Affordable & Veteran Housing Solutions
Modular Home Designed for Elevated Living
With a wider footprint and a seamless flow from front to back, the Sapelo is designed to feel open, connected, and effortlessly livable. A welcoming covered porch leads into a spacious main living area that anchors the home, while an optional covered side porch adds architectural dimension and enhances curb appeal from multiple angles.
The kitchen is supported by a dedicated utility room and walk-in pantry, creating a layout that feels both functional and well organized. The primary suite is privately positioned along its own hallway and includes a walk-in closet along with a well-appointed bath featuring a separate tub and shower and space for a double vanity. Additional bedrooms offer flexibility for family or guests while maintaining the overall flow of the home, resulting in a design that feels both open and intentionally structured.
Thoughtfully designed, attainable homes supporting veterans, working families, seniors, and communities throughout Northeast Florida.
One of the most popular plans in the collection, Paradise Pointe offers a larger, well-structured layout designed to support both everyday living and extended stays. A dedicated foyer creates a more defined entry experience, leading into main living spaces positioned along the rear of the home, where they open to a full-width covered porch. This arrangement enhances privacy while creating a natural setting for gathering, relaxing, or hosting.
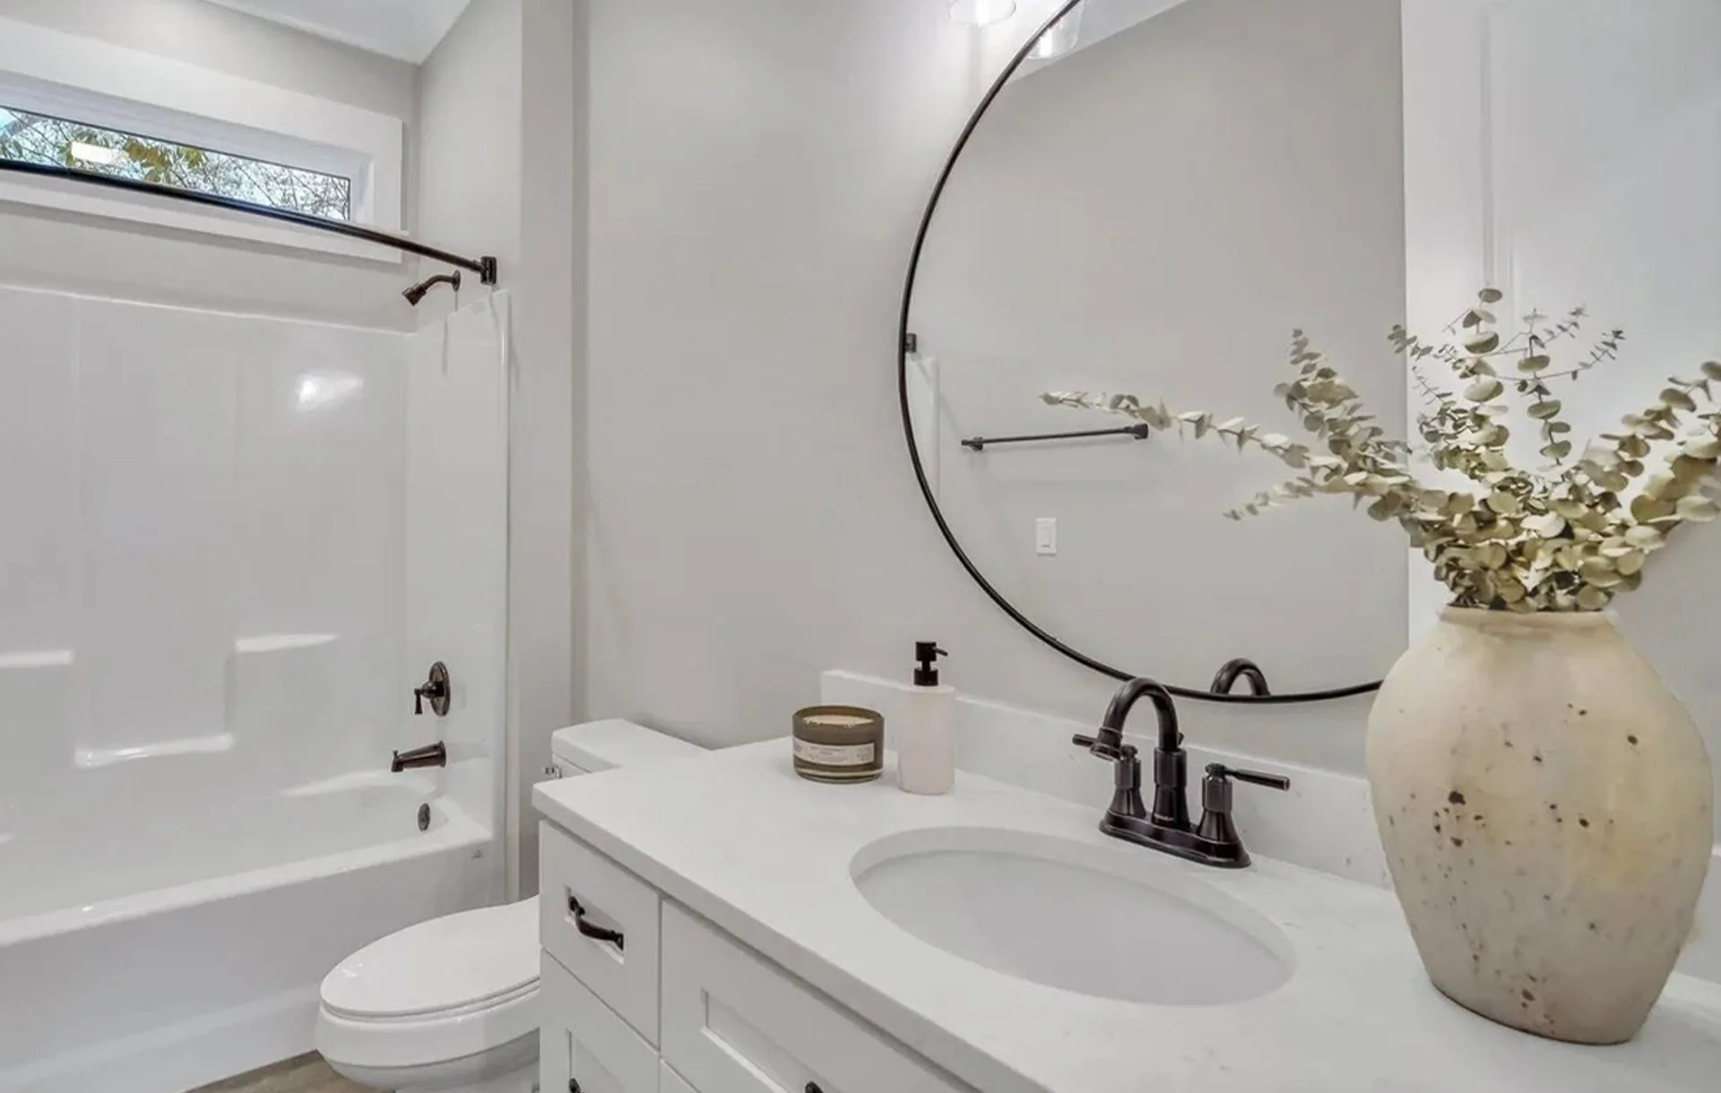
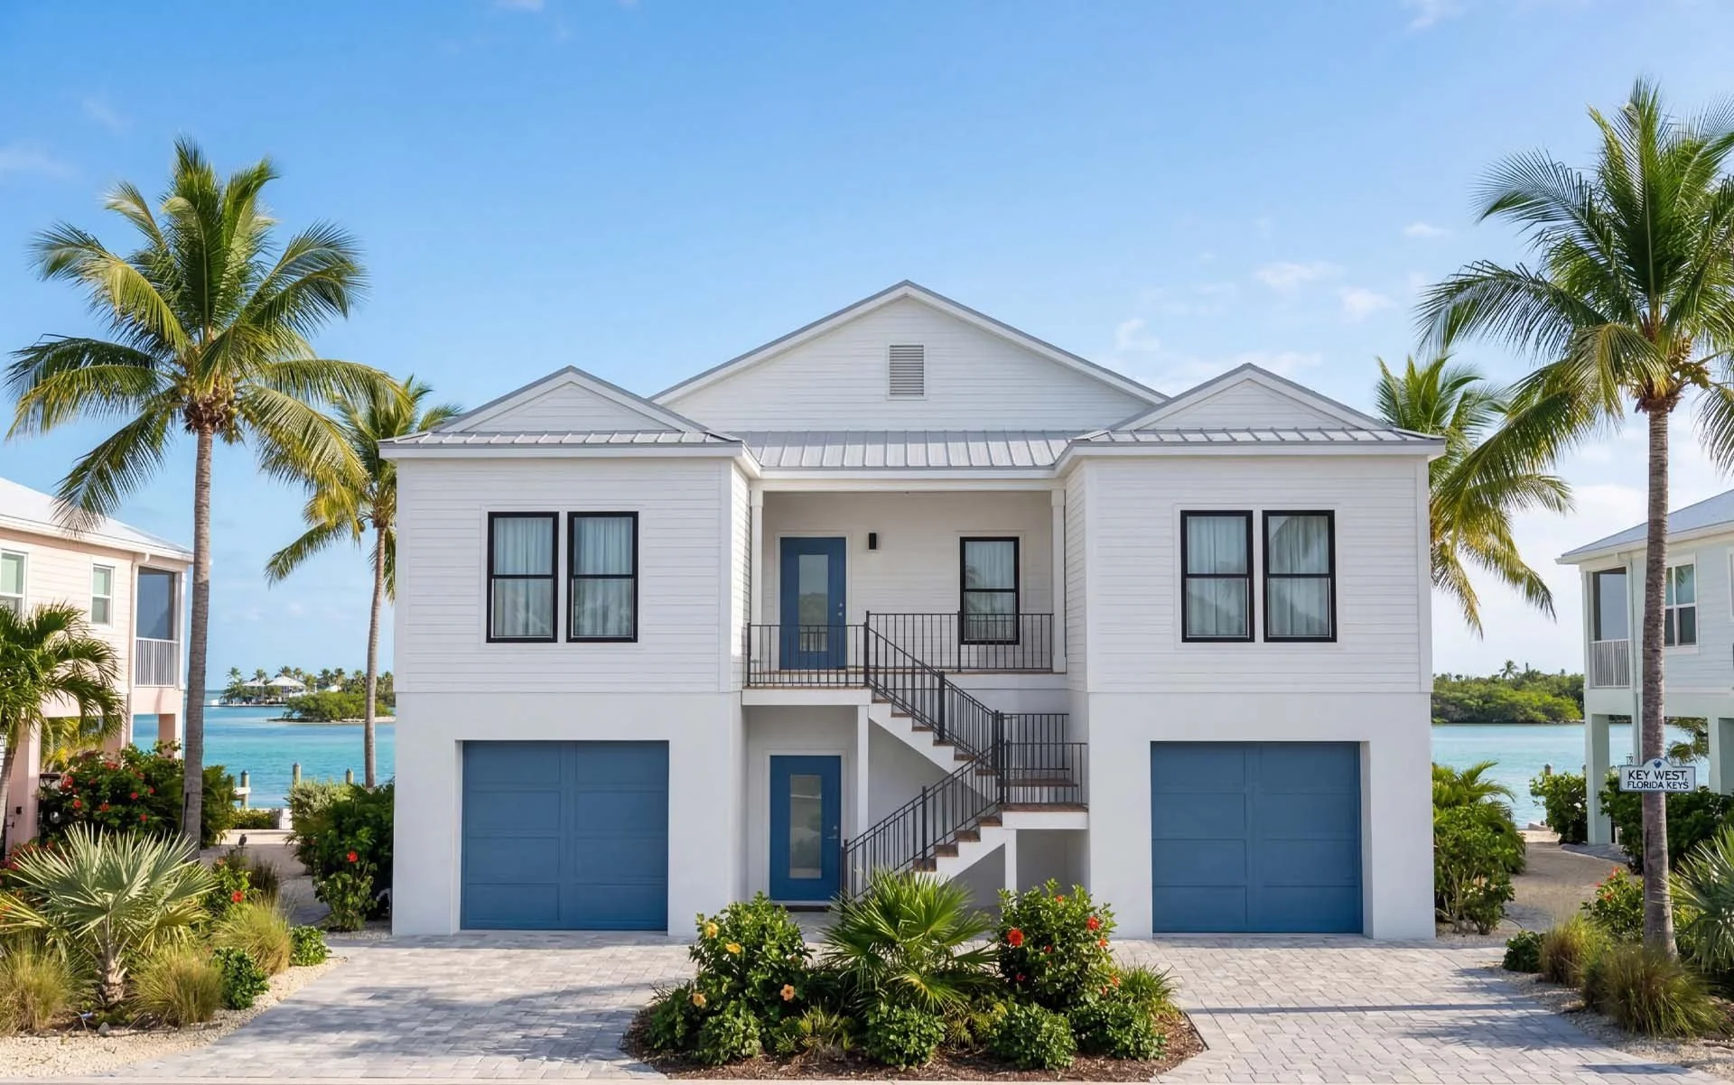
The primary suite is privately situated with direct access to the rear porch and includes a spacious walk-in closet along with a bath featuring a separate tub and shower, double vanity, and a private water closet. One of the front bedrooms includes its own bath and the option for a private exterior entrance, creating flexibility for guests, multi-generational living, or a lockout suite. With four bedrooms, a centrally located half bath, utility room, and the ability to adapt spaces for a study, playroom, or additional living space, this home is equally suited for full-time living or a vacation retreat with plenty of room to spread out. Its design also translates seamlessly across a variety of foundation types, creating strong curb appeal whether built on a crawl space, basement, or elevated structure.
FEATURED PLAN DETAILS
• Large open living and dining areas
• Private primary suite with walk-in closet
• Three additional bedrooms
• 3.5 bathrooms
• Covered porch spaces
• Dedicated laundry/utility area
• Optional elevated configuration shown on plan
WHITNEY LAKE CRAFTSMAN
Classic Southern charm with a balanced, livable design
3 Bedroom Modular Home
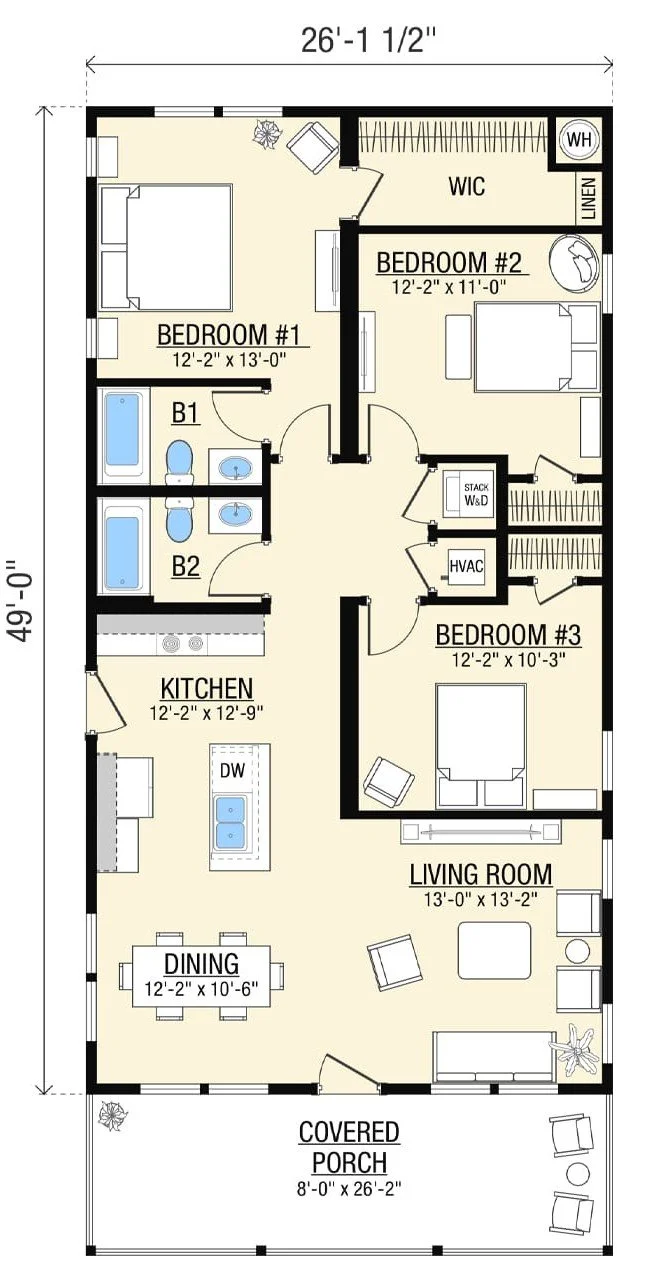
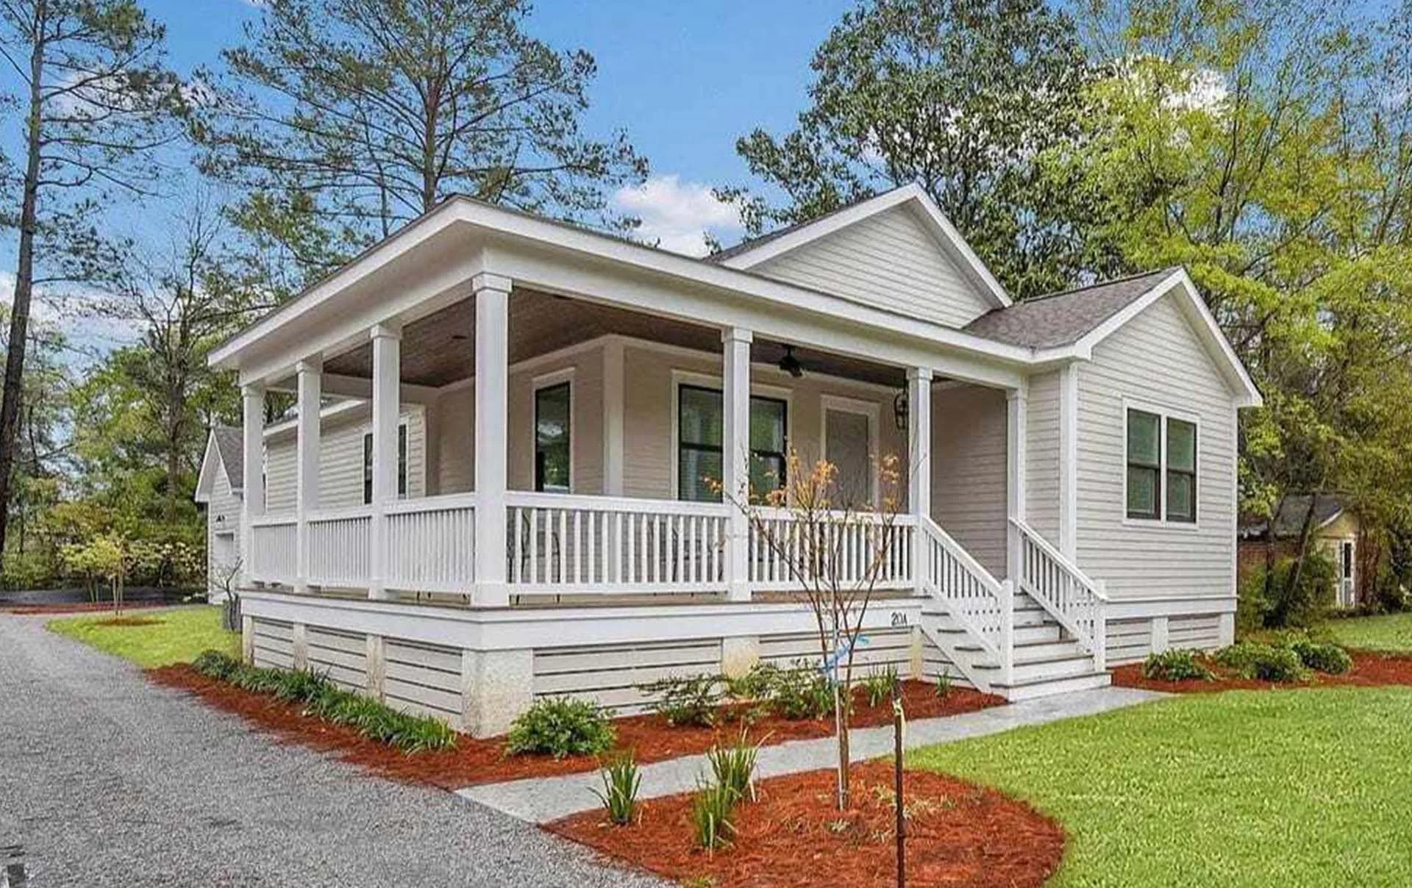
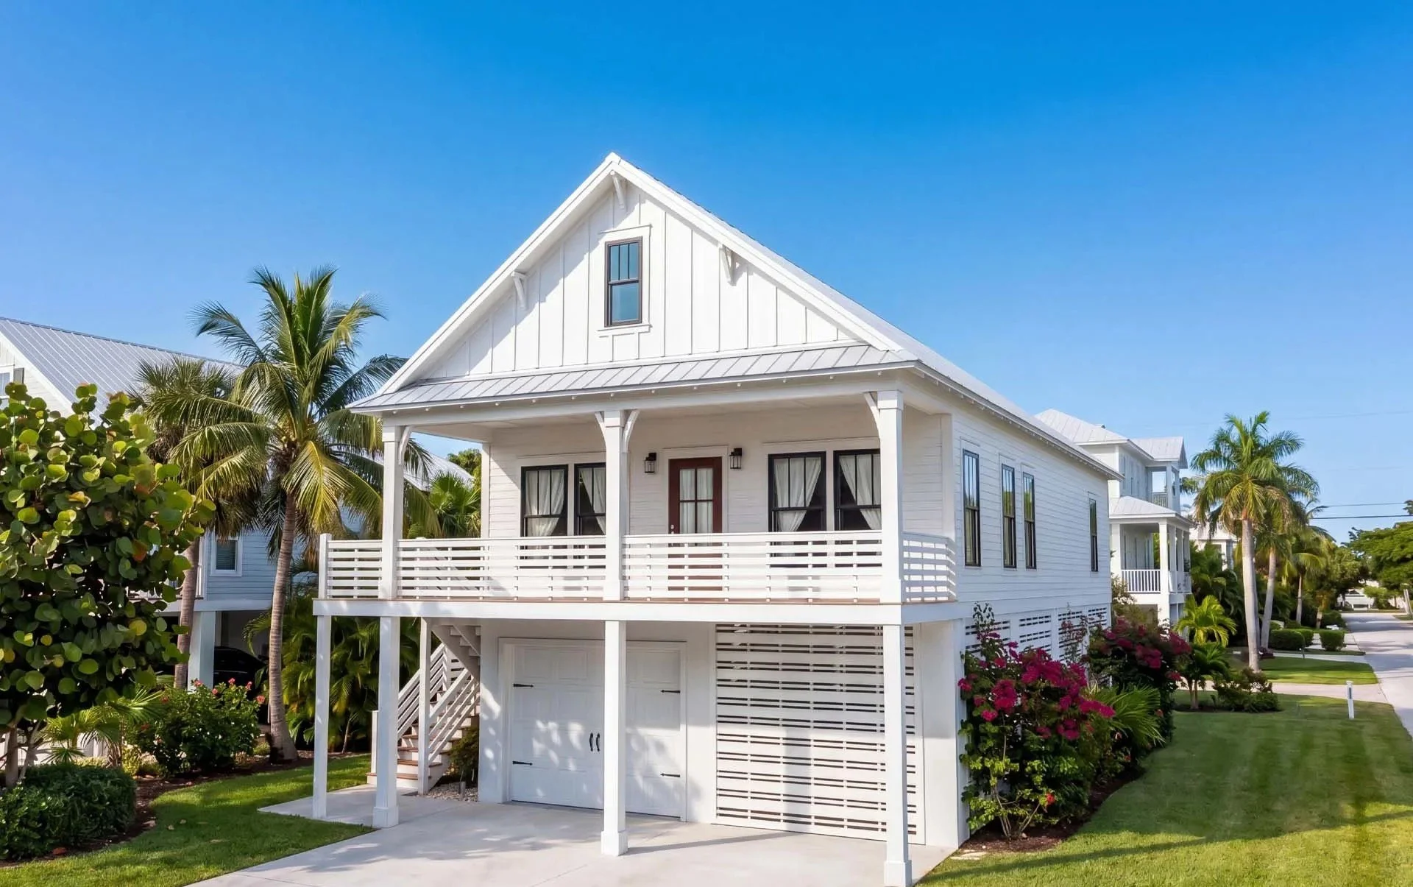
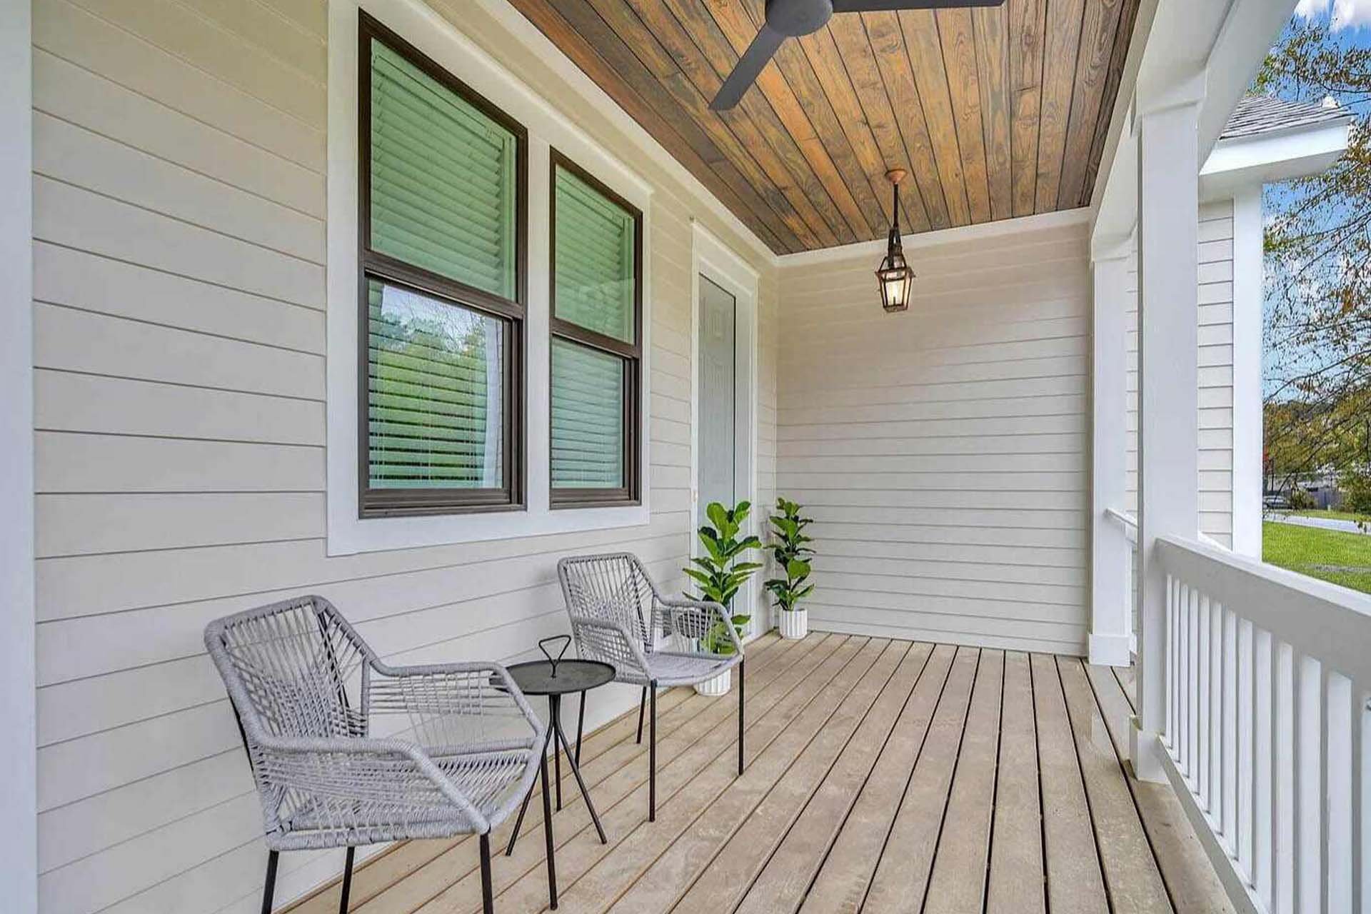
Rooted in classic Southern character, the Whitney Lake pairs familiar architectural appeal with a well-balanced layout designed for everyday functionality. Its welcoming front porch sets the tone, offering a relaxed place to sit and enjoy the surroundings.
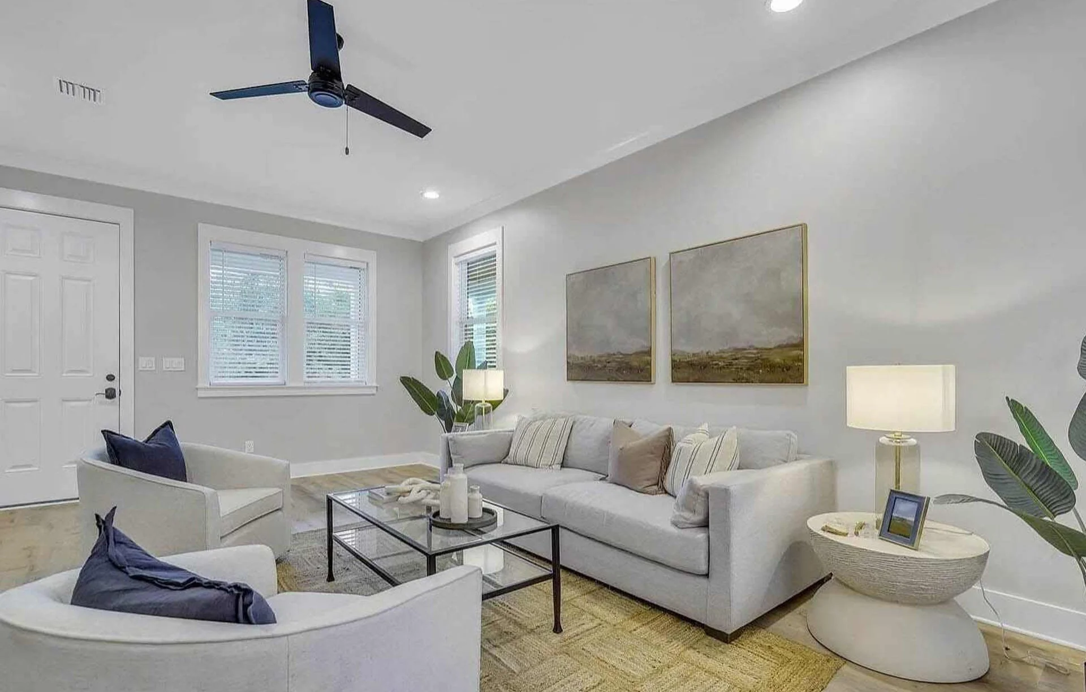
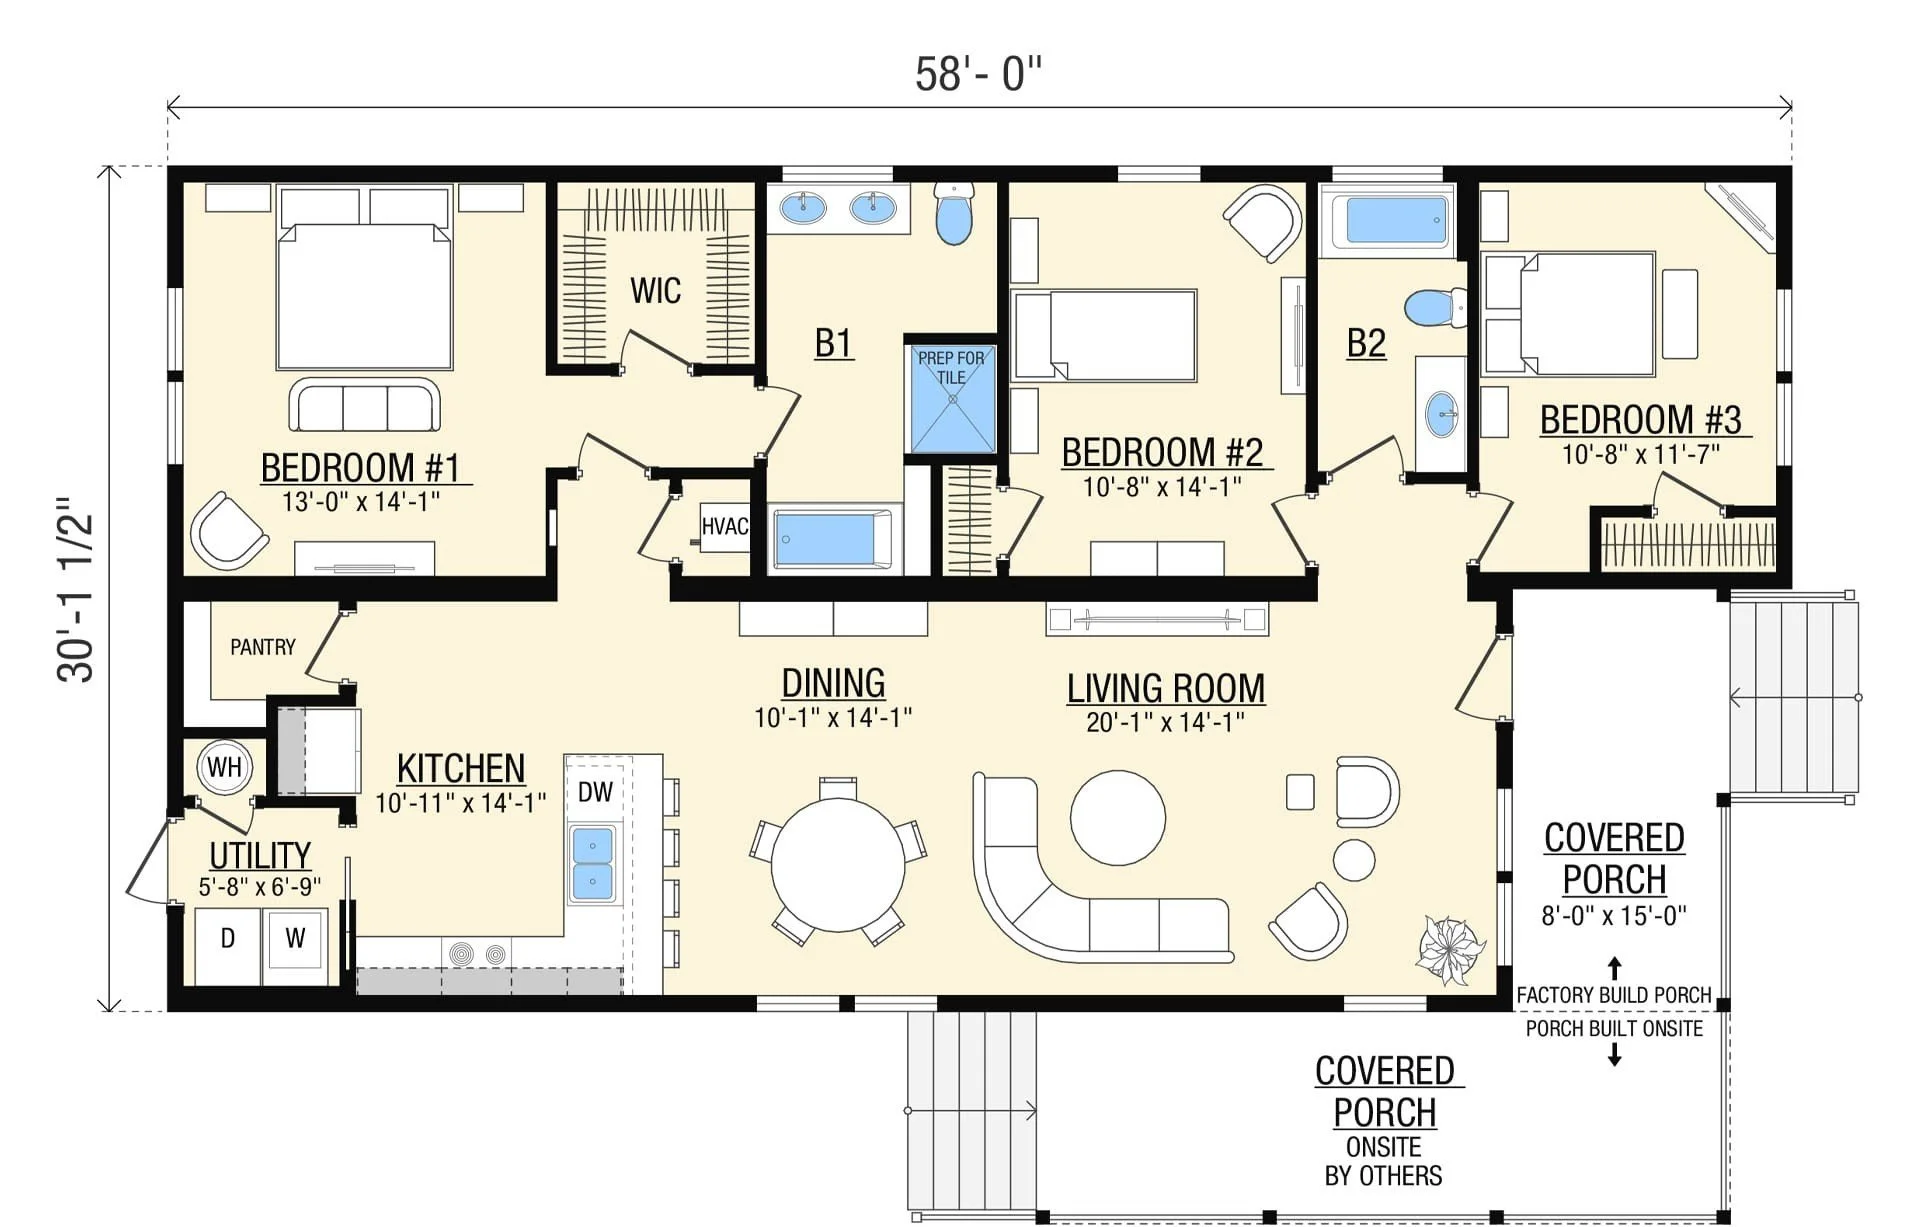
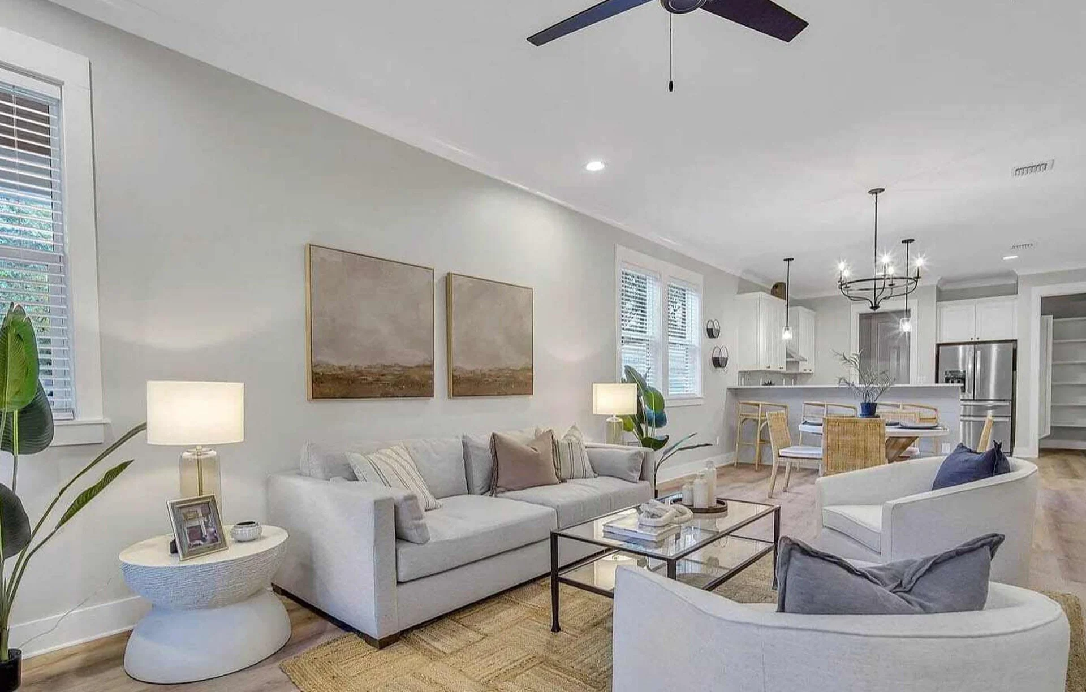
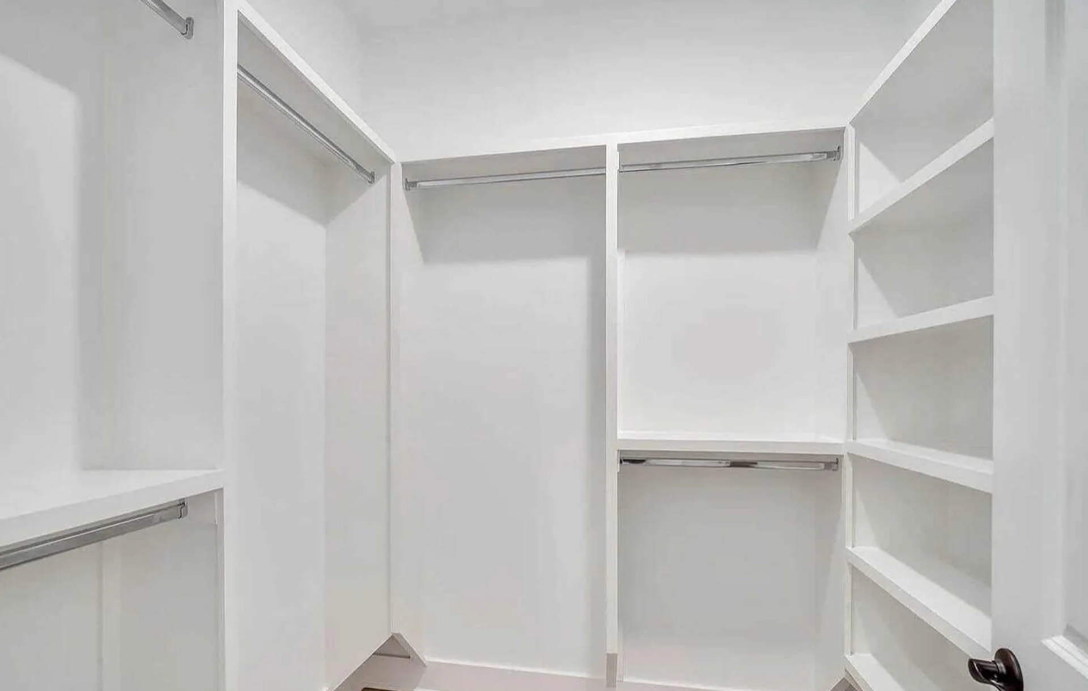
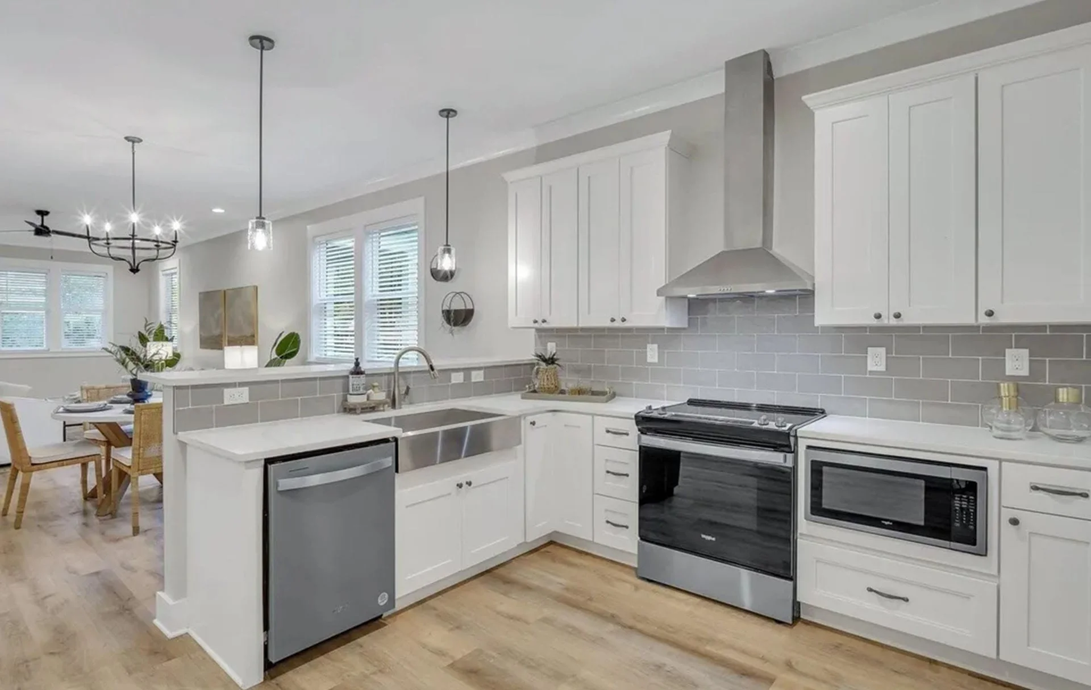
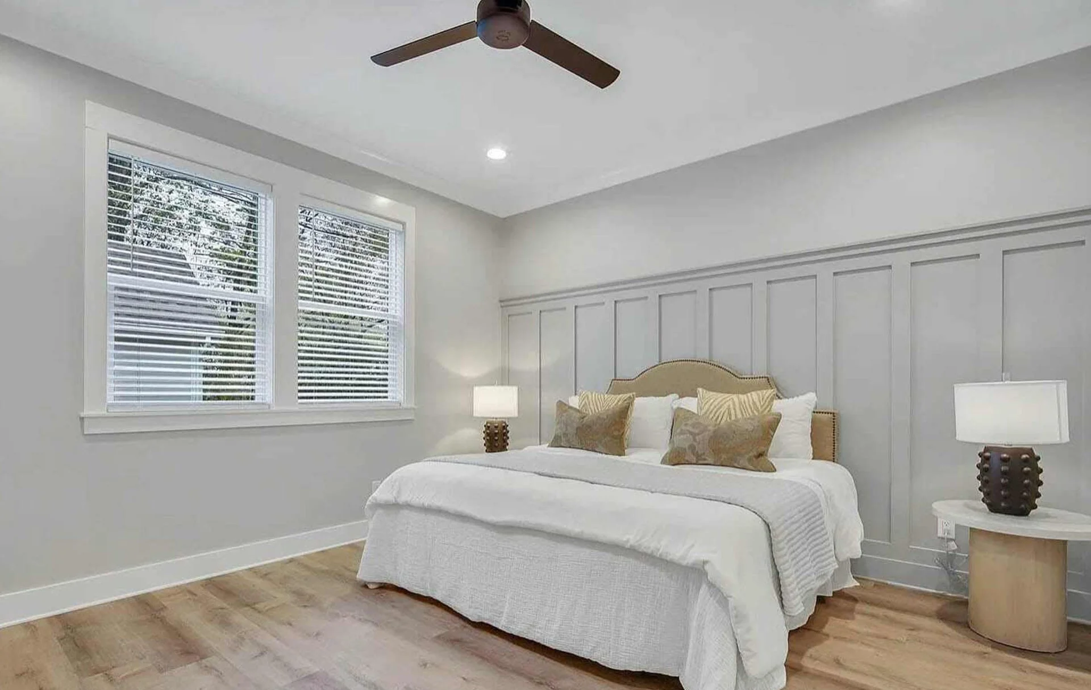
Inside, the kitchen connects seamlessly to the dining and living areas, creating a layout that feels open without losing definition. The primary suite includes a walk-in closet and is thoughtfully positioned for privacy, while two additional bedrooms offer comfortable space for family or flexible guest rooms. The overall design feels approachable, efficient, and well suited for both full-time living and time away.